Flat Pack Container Buildings
A modular building system for project sites.
Flat pack buildings use a modular design with components packed for transport. Individual units can form part of a wider project configuration.
Request product information ↗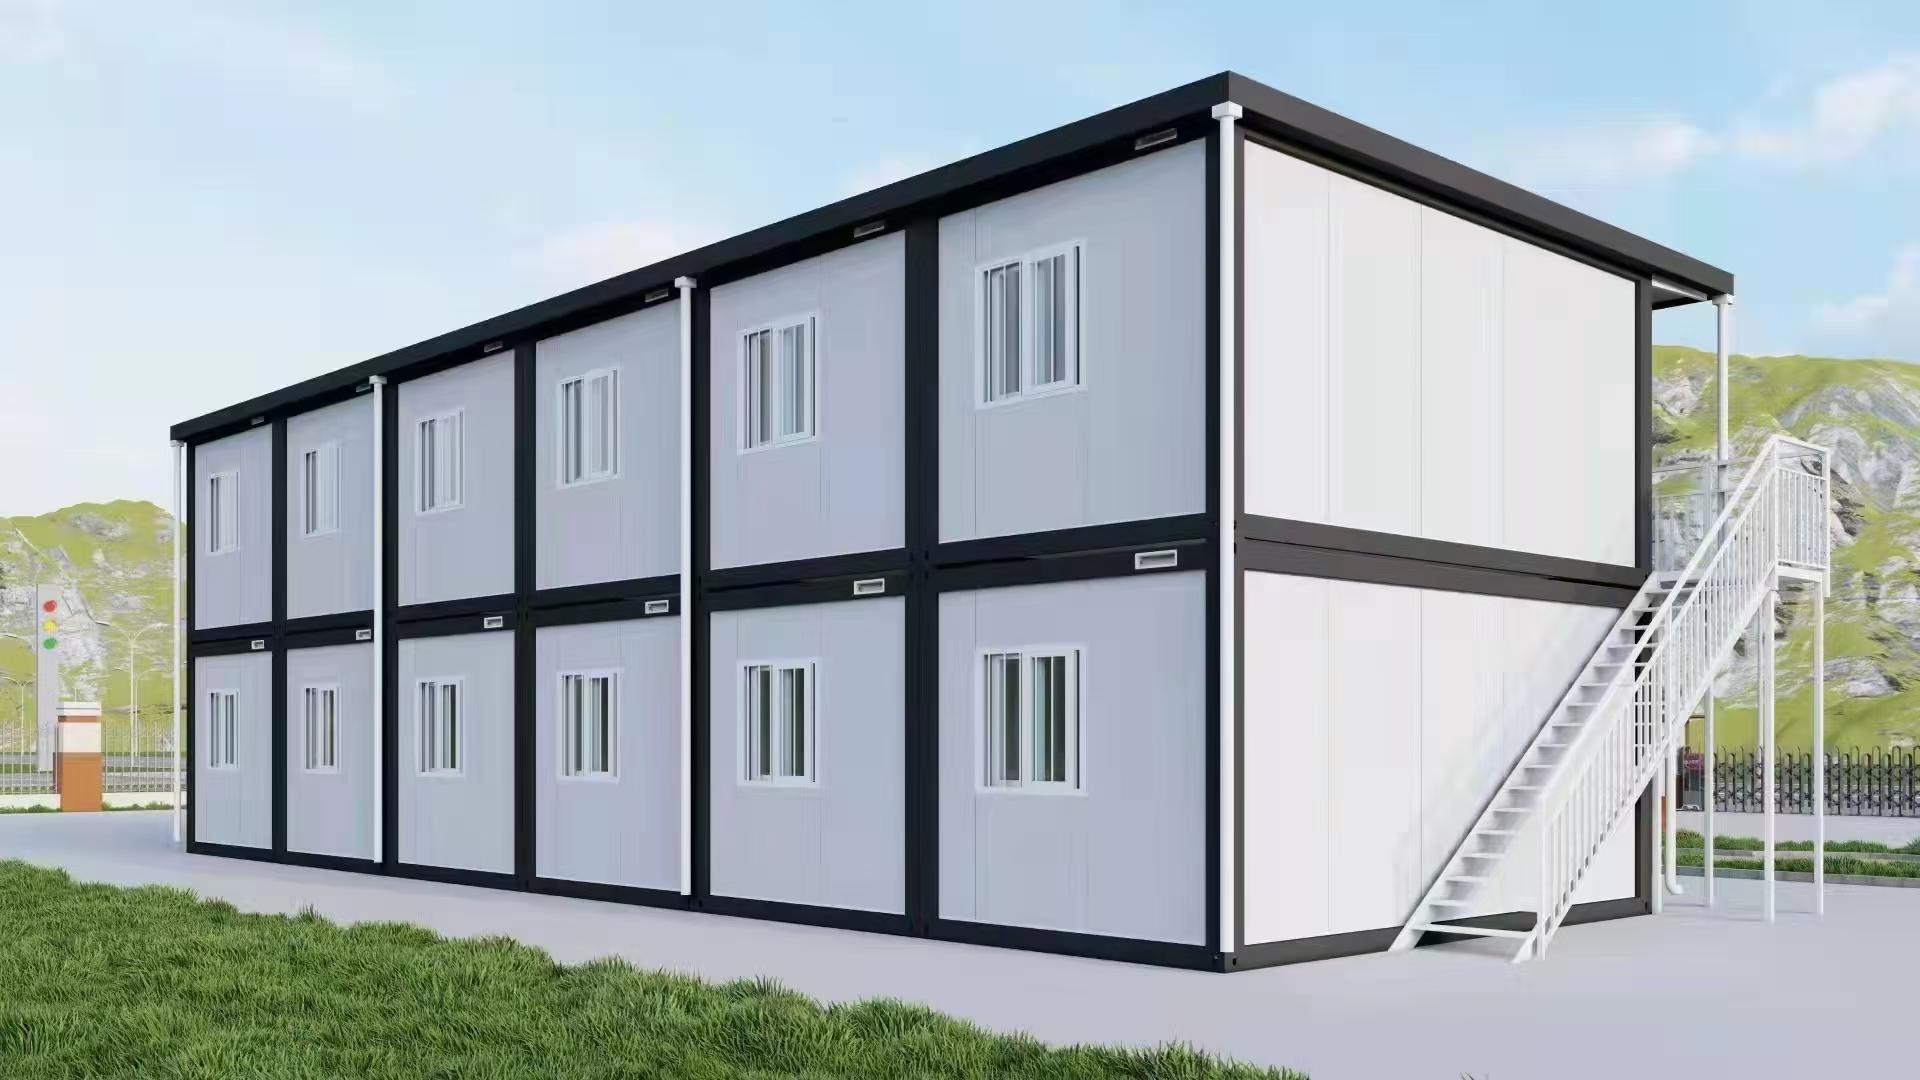
Made for the way you use it.
- Site offices and meeting rooms
- Workforce accommodation
- Multi-unit project facilities
Let's define the details.
Ask about unit sizes, frame and wall materials, layouts, connections between units, drainage, assembly and shipping.
Specifications and options depend on the model. Local building, fire, structural and electrical requirements should be reviewed for your destination and intended use.
Discuss your project ↗What to know before you enquire.
How the system is supplied
The reference design uses a modular top, base and wall arrangement for transport and site assembly. Individual units can be planned for offices, accommodation and other project functions; combinations and connections depend on the project design.
Construction details
- Steel frames with treated welds and an electrostatic powder-coated finish in the catalogue configuration.
- A roof with integrated drainage and downpipes in the corner columns.
- Electrical arrangements are configured for the selected unit and destination requirements.
Ask us for the model-specific dimensions, wall and insulation options, assembly instructions and packing details. Final specifications, loading quantities and site requirements are confirmed with your quotation.