PRODUCTS / FOLDING CONTAINER HOUSES
Folding Container Houses
A compact format for transport and site deployment.
Folding units are designed to reduce their transport profile and can be deployed for a range of temporary building needs. Z-type configurations are also available.
Request product information ↗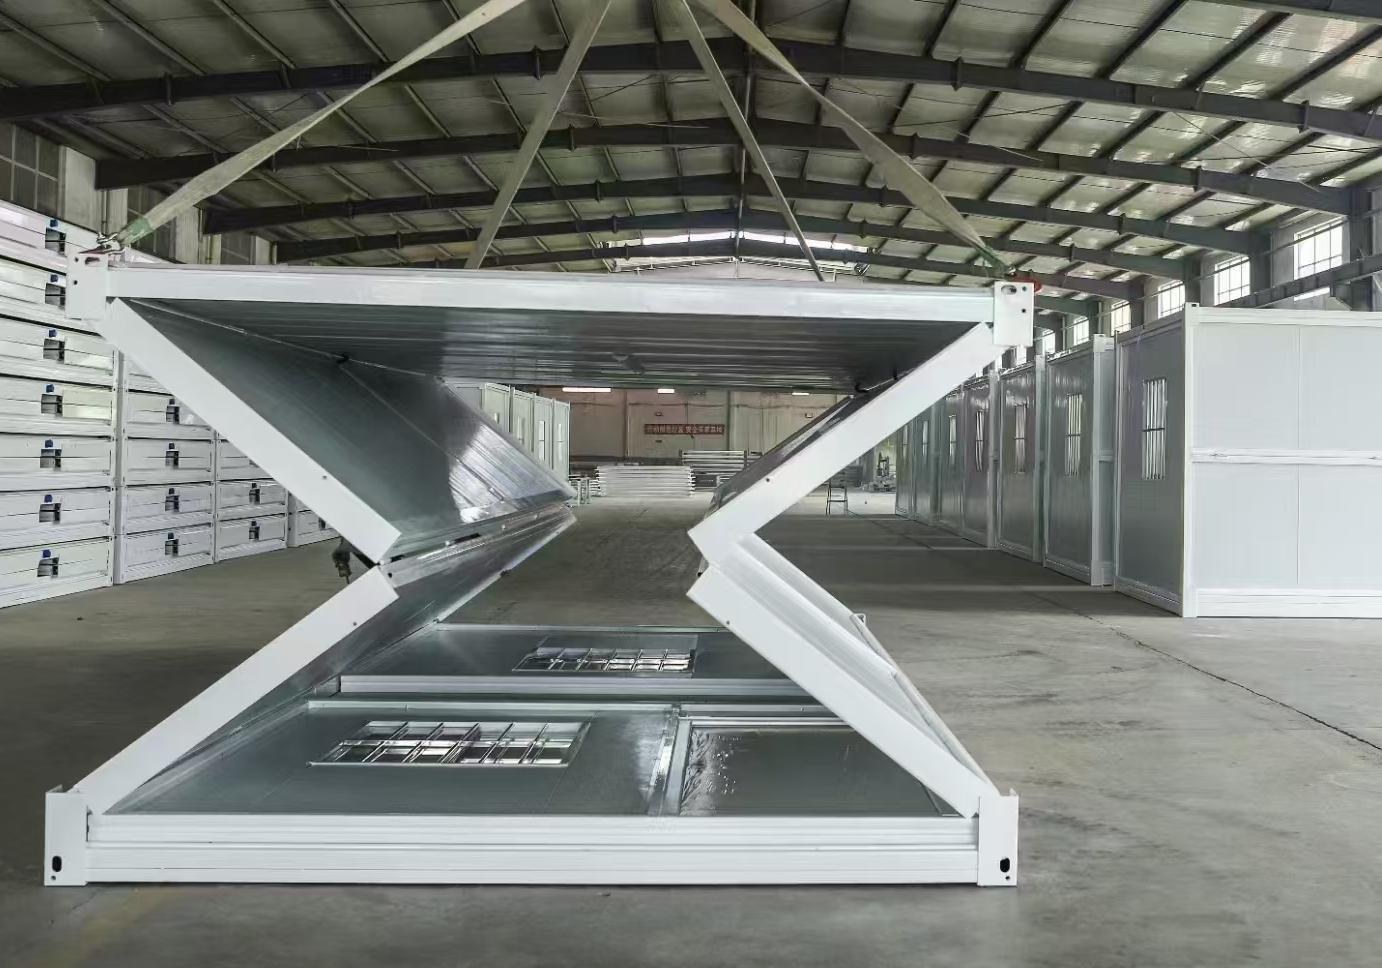
APPLICATIONS
Made for the way you use it.
- Workforce accommodation
- Site offices and support rooms
- Temporary project facilities
PROJECT PLANNING
Let's define the details.
Ask about unfolded and folded dimensions, installation equipment, wall materials, electrical options and shipping arrangements.
Specifications and options depend on the model. Local building, fire, structural and electrical requirements should be reviewed for your destination and intended use.
Discuss your project ↗PRODUCT DETAILS
What to know before you enquire.
Folding container house · reference model
| External dimensions | 5,780 × 2,435 × 2,500 mm |
|---|---|
| Folded height | Approximately 450 mm |
| Construction | Central folding design with galvanized hinges, cement board and composite panels |
| Factory preparation | Doors, windows and internal wiring are included in the reference configuration |
Z-type folding unit · reference model
| External dimensions | 5,900 × 2,438 × 2,600 mm |
|---|---|
| Folded dimensions | 5,900 × 2,438 × 550 / 450 mm, depending on configuration |
These are examples from the product catalogue, not specifications for every unit. Confirm the selected model, packing, installation equipment, site preparation and utilities before ordering.